
Primary on Main
Address
1292 E 1090 N, Shelley, ID
Price
$ 1,375,000
Property Attributes
- MLS#2181573
- TypeSingle Family
- Listing Status Active
- CountyBingham
- CityShelley
- NeighborhoodThe Ridges-Bing
- Zip83274
- StyleRanch
- Year Built2022
- Taxes$ 3971
- Price$ 1,375,000
- Bedrooms5
- Full Bathrooms4
- Half Bathrooms1
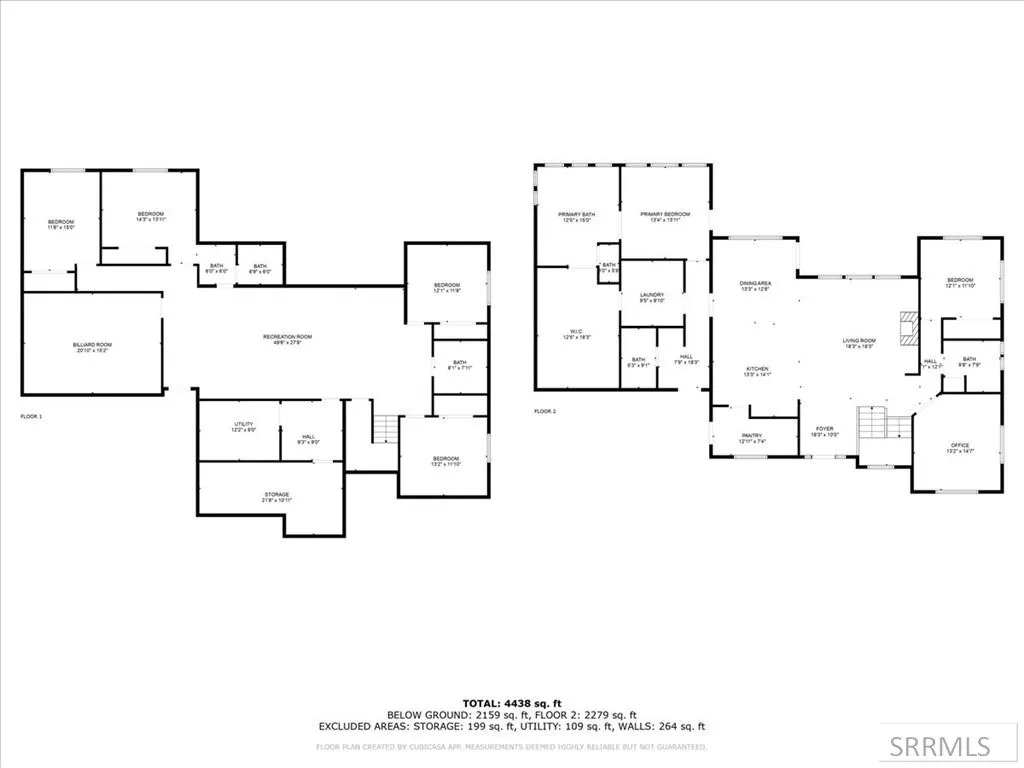
- Sqr Footage5344
- Lot Size1.6 Acres
Data Source:
Snake River MLS
Property Description
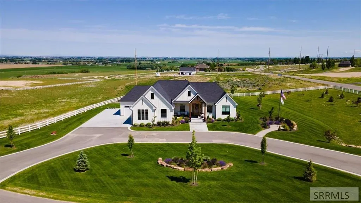
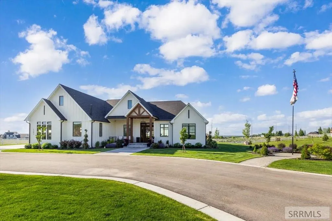
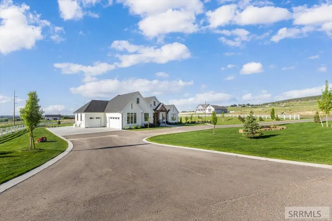
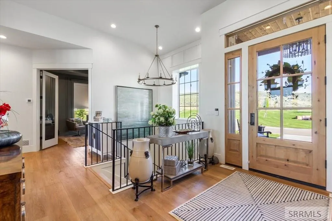
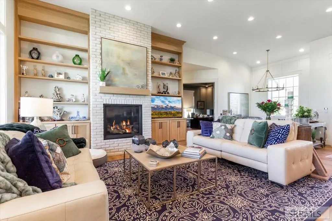
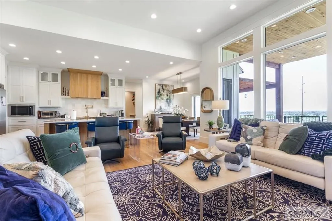
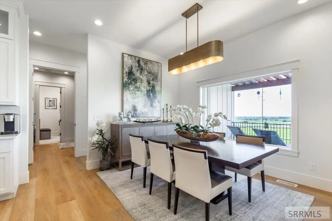
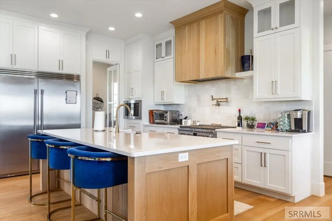
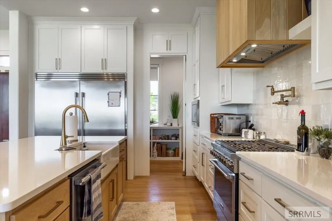
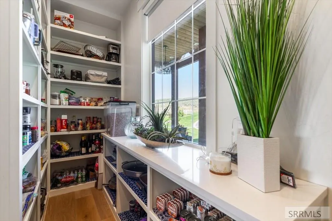
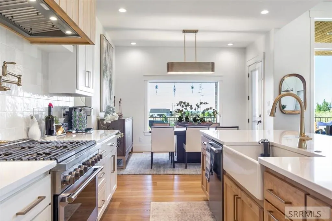
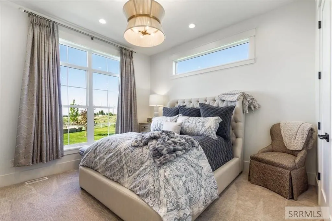
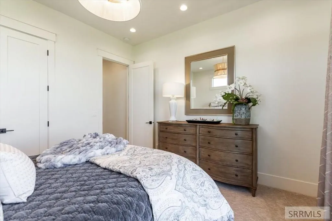
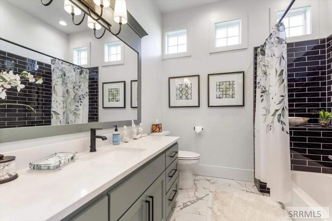
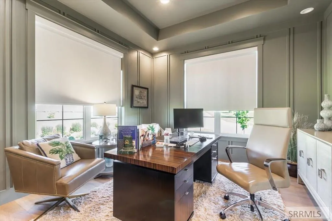
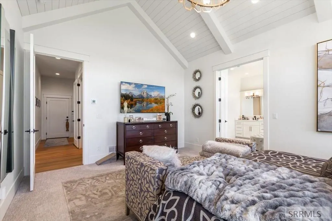
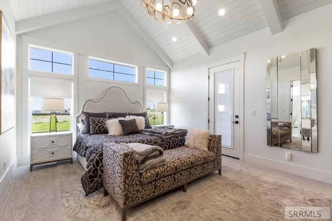
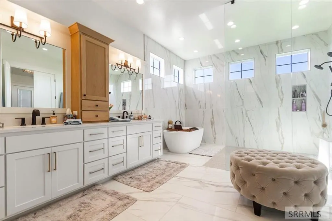
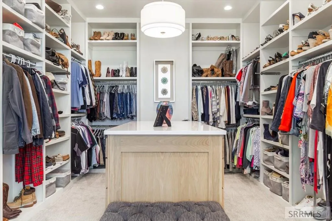
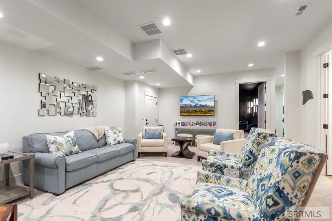
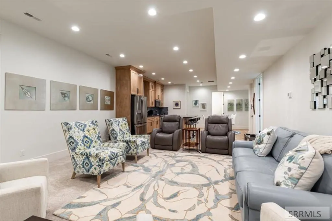
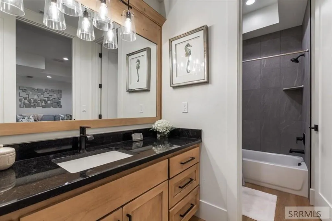
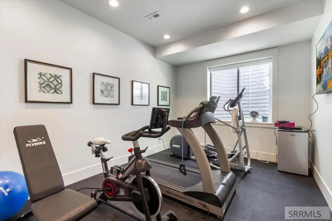
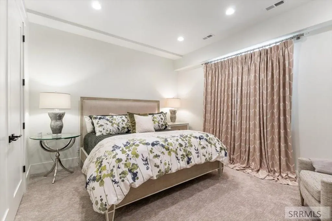
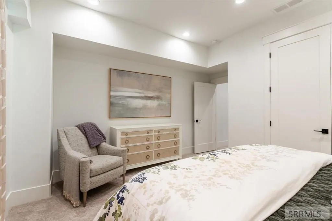
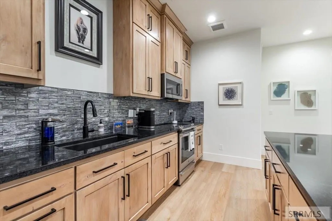
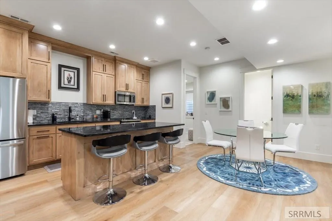
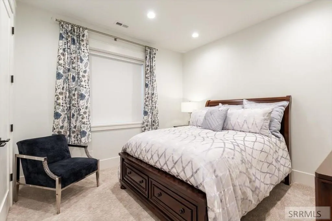
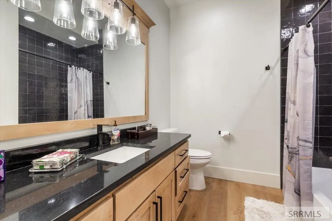
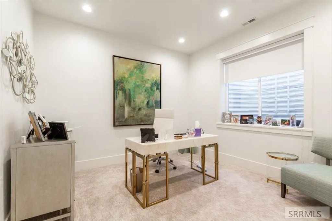
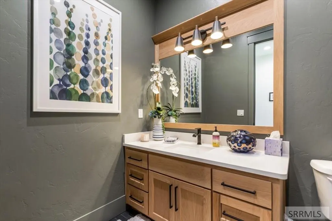
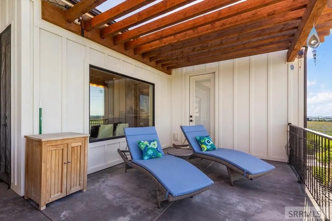
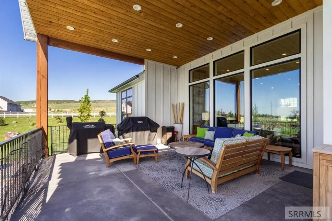
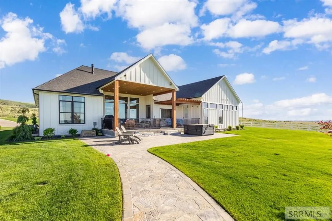
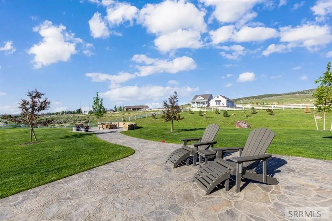
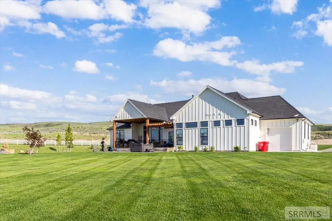
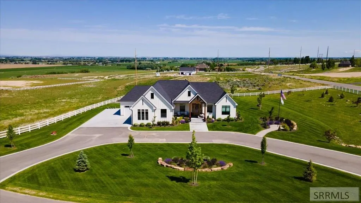
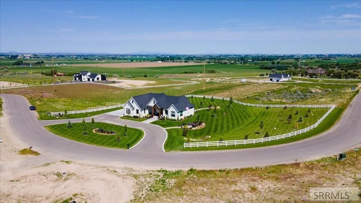
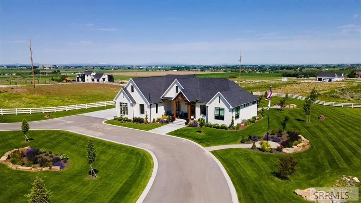
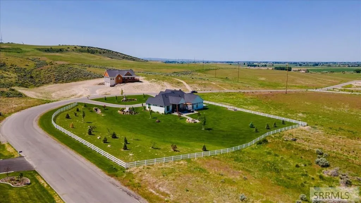
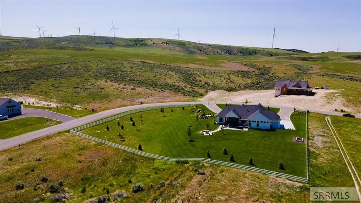
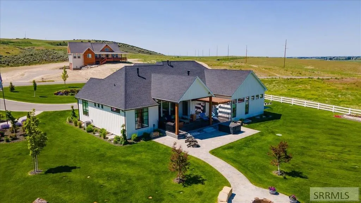
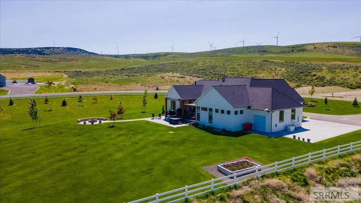
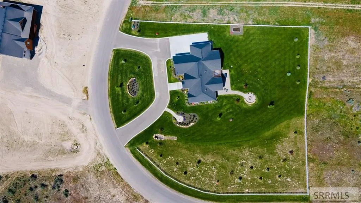
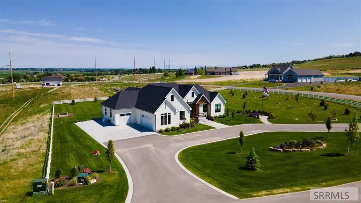
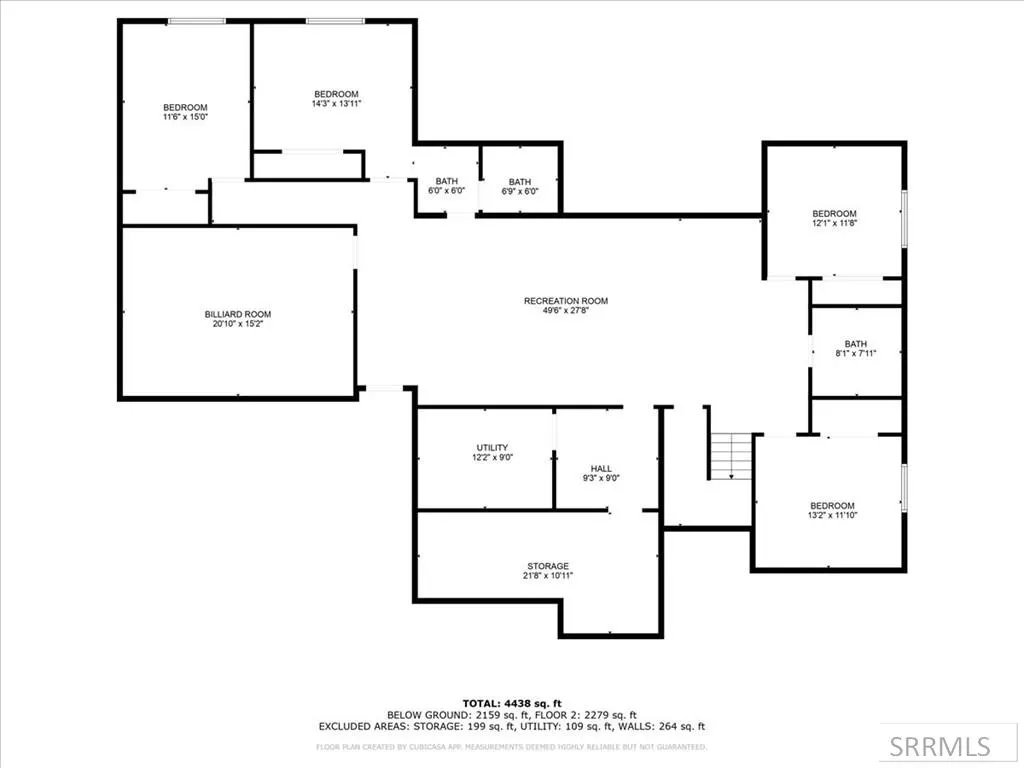
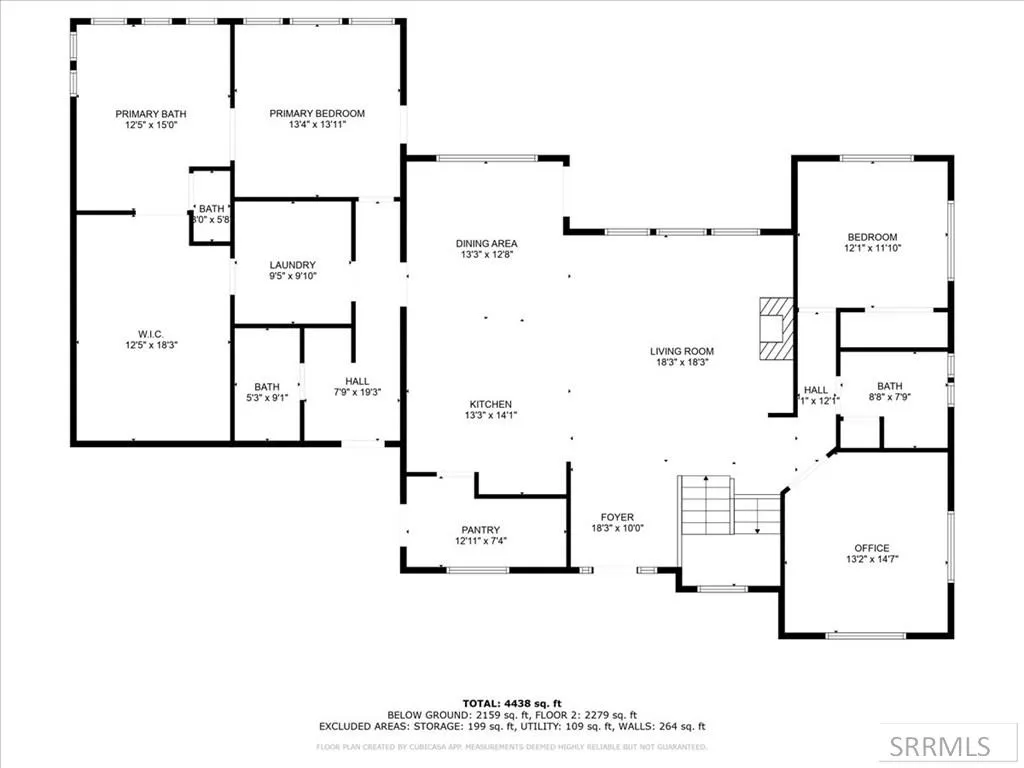
Nestled in the Foothills just minutes south of Idaho Falls, this luxury home offers panoramic views, serene privacy, and striking design. The open-concept layout features soaring ceilings on both levels and expansive windows showcasing valley and foothill scenery. Perfect for entertaining or multigenerational living, the home features two full kitchens with quartz countertops. The main-level kitchen includes a gas multi-burner range, pot filler, and walk-in pantry with exterior window, while the lower-level kitchen is finished with a custom backsplash. The main-floor primary suite is a private retreat with vaulted wood ceilings, spa-style glass shower, oversized walk-in closet, and direct access to outdoor living. Four additional bedrooms and baths provide flexibility, including a fully equipped fitness room. Highlights include an oversized garage with lower-level access, professionally landscaped acreage with fencing, RV pad with electric hookup, whole-house generator, upgraded water purification system, Hunter Douglas motorized shades, and designer lighting. Located in The Ridges HOA with annual dues of approximately $519 for community pump electrical use and $75 for the water system, with no additional HOA fees. Enjoy unforgettable sunrises, sunsets, and Foothills tranquility.
| Elementary School | Middle School | High School |
|---|---|---|
| Sunrise Elementary-1-2 60EL Elementary School | Donald J Hobbs Middle School Middle School | Shelley 60HS High School |
| Price History | |
|---|---|
| 1/19/2026 | Listed $1,500,000 |
| 2/4/2026 | 8$1,375,000 |
General Features
| Sewer | Private Sewer |
|---|---|
| Heating | Natural Gas,Forced Air |
| Cooling | Central Air |
| Roof | Asphalt Shingle |
| Appliances | Dishwasher,Microwave,Gas Range,Refrigerator |
| Development Status | See Remarks |
| HOA Fee | 75 |
| Garage Spaces | 3 |
| Gas Y/N | See Remarks |
| Patio/Porch Features | 2,Covered,Patio,Porch |
| Architectural Style | Ranch |
| Construction Materials | Block,Brick,Hardboard/Composition,Wood Siding |
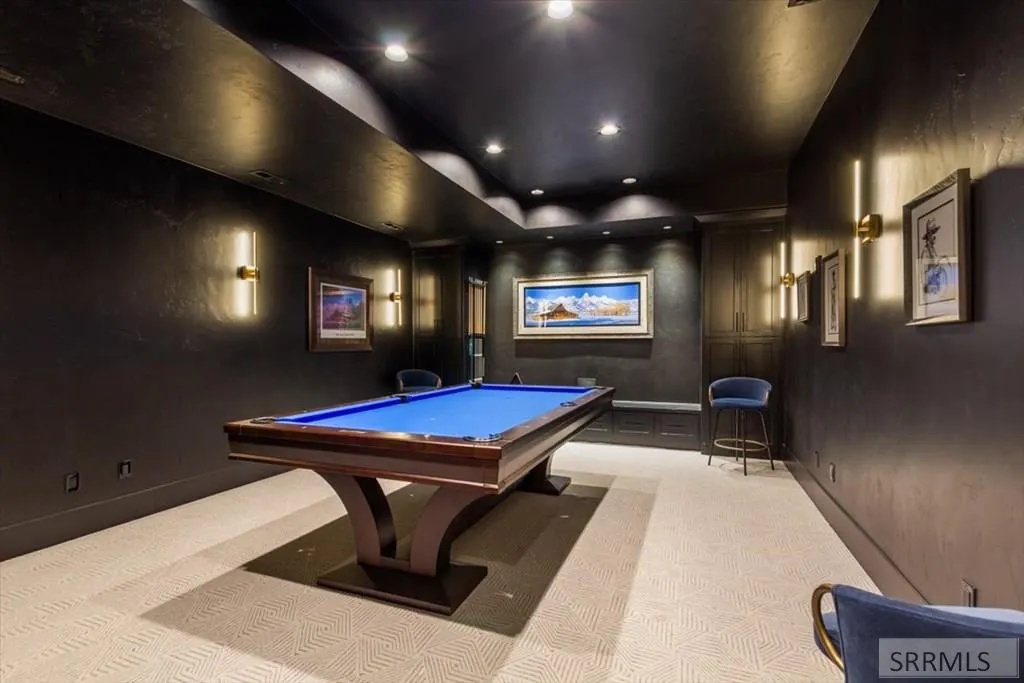
| Exclusions | Seller's Personal Property, Bidet, Pool Table(Negotiable), Hot Tub (Negotiable) ,washer And Dryer ( Negotiable). ** See Attached Docs. |
| Year Built | 2022 |
| Electric | Rocky Mountain Power,220 Volts,Circuit Breakers |
| View | Mountain(s),Valley |
| Levels | One |
| Property Subtype | Single Family Residence |
| Tax Year | 2024 |
| Assoc Fee Paid Per | Annually |
| County | Bingham |
| Property Type | Residential |
| HOA | true |
| Attached Garage | true |
| Subdivision Name | The Ridges-Bing |
| Garage Y/N | true |
| Full Baths | 4 |
| Status | Active |
| Directions | Heading South on 5th West past Sunnyside Road, continue into Bingham County, turn left on 1075 N. to right on 1090 N. to address. |
| High School | Shelley 60HS |
| City | Shelley |
| Zoning Description | Bingham-R-Residential |
| Lot Size Units | Acres |
| Lot Size Square Feet | 69696 |
| Carport Y/N | false |
| Elementary School | Sunrise Elementary-1-2 60EL |
| Tax Annual Amount | 3971 |
| Middle/Junior High School | Donald J Hobbs Middle School |
| Building Area Units | Square Feet |
| Living Area Units | Square Feet |
| Standard Status | Active |
| Lease Amount Frequency | Monthly |
| Legal Description | Exhibit A |
Interior Features
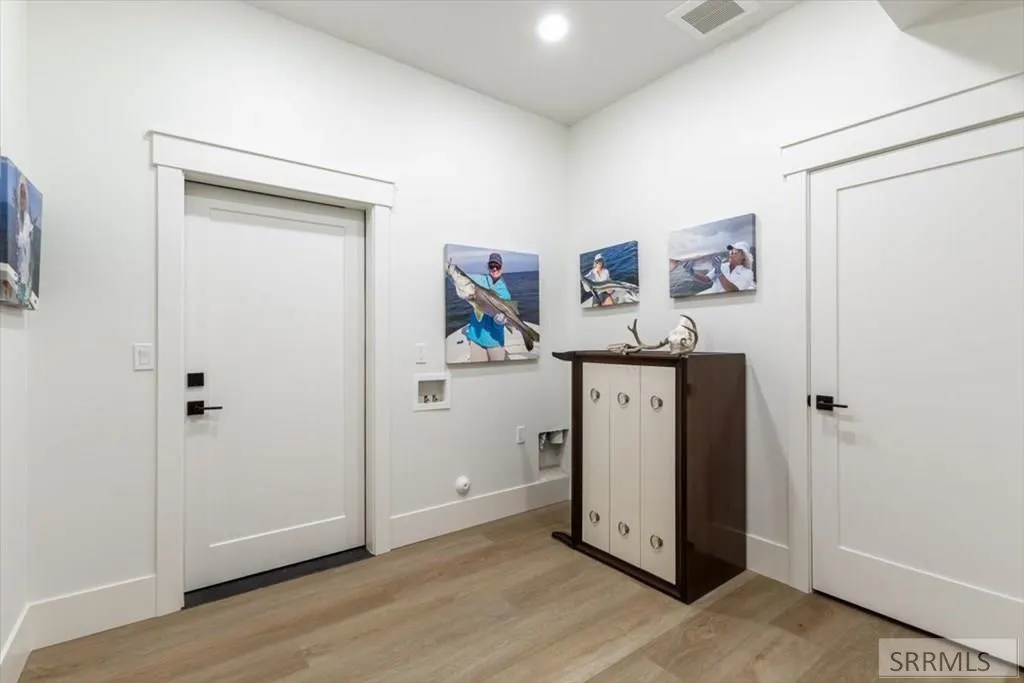
| Interior Amenities | 2nd Kitchen,Breakfast Bar,Den/Study,Game Room,Main Floor Family Room,Master Downstairs,Master Bath,Mud Room,Office,Pantry,Ceiling Fan(s),Plumbed For Central Vac,Vaulted Ceiling(s),Wet Bar |
|---|---|
| Basement | Finished,Full |
| Flooring | Carpet,Hardwood,Tile |
| Fireplace Features | 1,Gas |
| Air Conditioning Y/N | true |
| Heating Y/N | true |
| Fireplace Y/N | true |
| Above Grade Finished Area | 2539 |
| Half Baths | 1 |
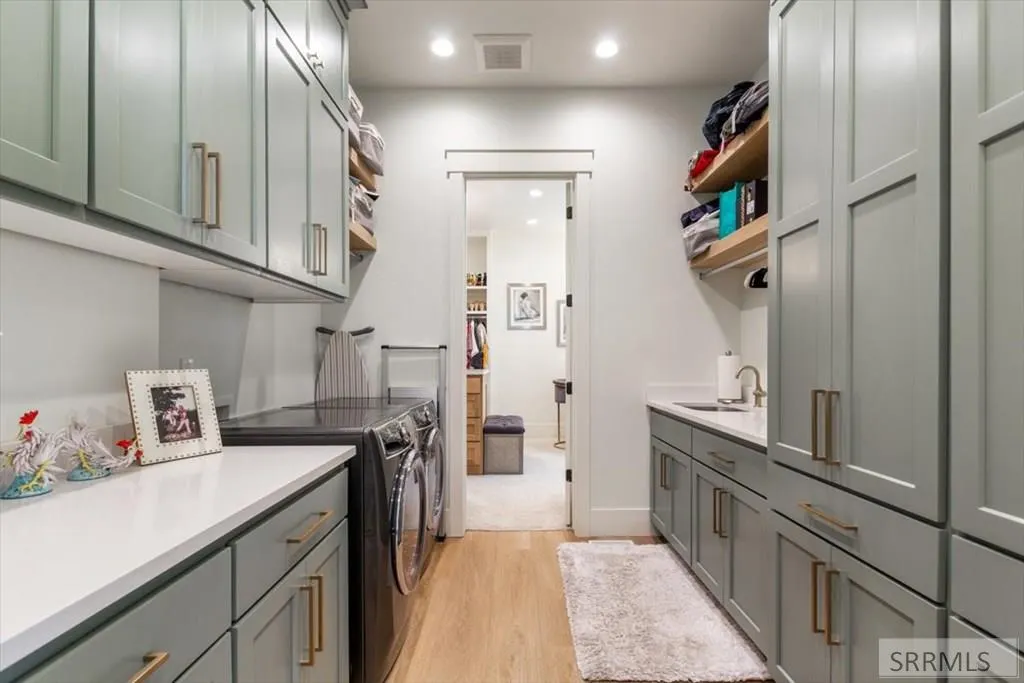
| Laundry Features | Main Level |
| Total Bedrooms | 5 |
| Below Grade Finished Area | 2805 |
| Below Grade Finished Area Unit Type | Square Feet |
| Above Grade Finished Area Unit Type | Square Feet |
| Total Baths | 5 |
| RoomBasementArea | 2805 |
Exterior Features
| Fencing | Vinyl,Full |
|---|---|
| Parking Features | 3 Stalls,Attached,Concrete |
| Lot Features | Concrete Curbing,Established Lawn,Many Trees,Flower Beds,Sprinkler System Full,Borders Public Land,Low Traffic |
| Water Source | Community Well (5+),Well |
| Total Parking | 3 |
| Inclusions | (2) Refrigerators, (2) Microwaves, Dishwasher, Gas Oven Range, Oven Range, Hunter Douglas Shades, Home Generator, Pro Form Bike, Treadmill, Precor Elliptical, Fly Bird Weight Bench, Flag Pole, Security System. ** See Attached Docs |
| Lot Size Area | 1.6 |
| Foundation Details | Concrete Perimeter |
| Building Area Total | 5344 |
| Lot Size Acres | 1.6 |
| Covered Spaces | 3 |
| Irrigation Water Rights Y/N | true |
Amenities
- Foreclosure
- Views
- Short Sale
- New Construction
- Adult 55+
- Lease To Own
- No HOA Fees
- Furnished
- Primary On Main
- Air Conditioning
- Seller Finance
- Green
- Fixer Upper
- Horse
- Golf
- Fireplace
- Deck
- Garage
- Basement
- Pool
Property vs Single Family Average in 83274
Price
Taxes
Year Built
 © 2026 Arizona Regional Multiple Listing Service, Inc. All rights reserved. All information should be verified by the recipient and none is guaranteed as accurate by ARMLS. Information deemed to be reliable but not guaranteed. Listing broker has attempted to offer accurate data, but buyers are advised to confirm all items. Only IDX residential listings are displayed on this site. The information being provided is for consumers' personal, non-commercial use and may not be used for any purpose
 Information provided by Intermountain MLS (IMLS) is deemed reliable but not guaranteed.
The data relating to real estate for sale on this website comes in part from the Internet Data Exchange program of the Intermountain MLS system. Real estate listings held by brokerage firms other than Amherst Madison Boise are marked with the IDX icon.
IDX information is provided exclusively for consumer's personal, non-commercial use, that it may not be used for any purpose other than to identify prospective
Information provided by Intermountain MLS (IMLS) is deemed reliable but not guaranteed.
The data relating to real estate for sale on this website comes in part from the Internet Data Exchange program of the Intermountain MLS system. Real estate listings held by brokerage firms other than Amherst Madison Boise are marked with the IDX icon.
IDX information is provided exclusively for consumer's personal, non-commercial use, that it may not be used for any purpose other than to identify prospective
 The data relating to real estate for sale on this web site comes in part from the IDX Program of the Snake River Regional Multiple Listing Service © 2026.
Information provided is deemed reliable but not guaranteed. All properties are subject to prior sale, change or withdrawal. The information being provided is for consumers personal, non-commercial use and may not be used for any purpose other than to identify prospective properties consumers may be interested in purchasing.
This content
The data relating to real estate for sale on this web site comes in part from the IDX Program of the Snake River Regional Multiple Listing Service © 2026.
Information provided is deemed reliable but not guaranteed. All properties are subject to prior sale, change or withdrawal. The information being provided is for consumers personal, non-commercial use and may not be used for any purpose other than to identify prospective properties consumers may be interested in purchasing.
This content
 Coeur d'AleneAssociation of REALTORS® All information deemed reliable but not guaranteed. All properties are subject to prior sale, change or withdrawal. Neither listing broker(s) or information provider(s) shall be responsible for any typographical errors, misinformation, misprints and shall be held totally harmless. Listing(s) information is provided for consumer's personal, non-commercial use and may not be used for any purpose other than to identify prospective properties consumers may be
 All information deemed reliable but not guaranteed. All properties are subject to prior sale, change or withdrawal. Neither listing broker(s) or information provider(s) shall be responsible for any typographical errors, misinformation, misprints and shall be held totally harmless. Listing(s) information is provided for consumer's personal, non-commercial use and may not be used for any purpose other than to identify prospective properties consumers may be interested in purchasing. The data relating
